SVAP House
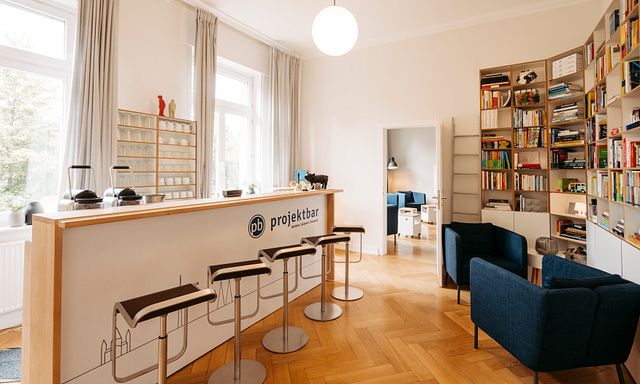
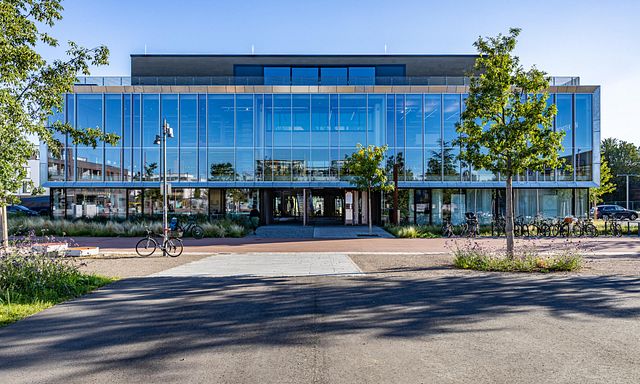
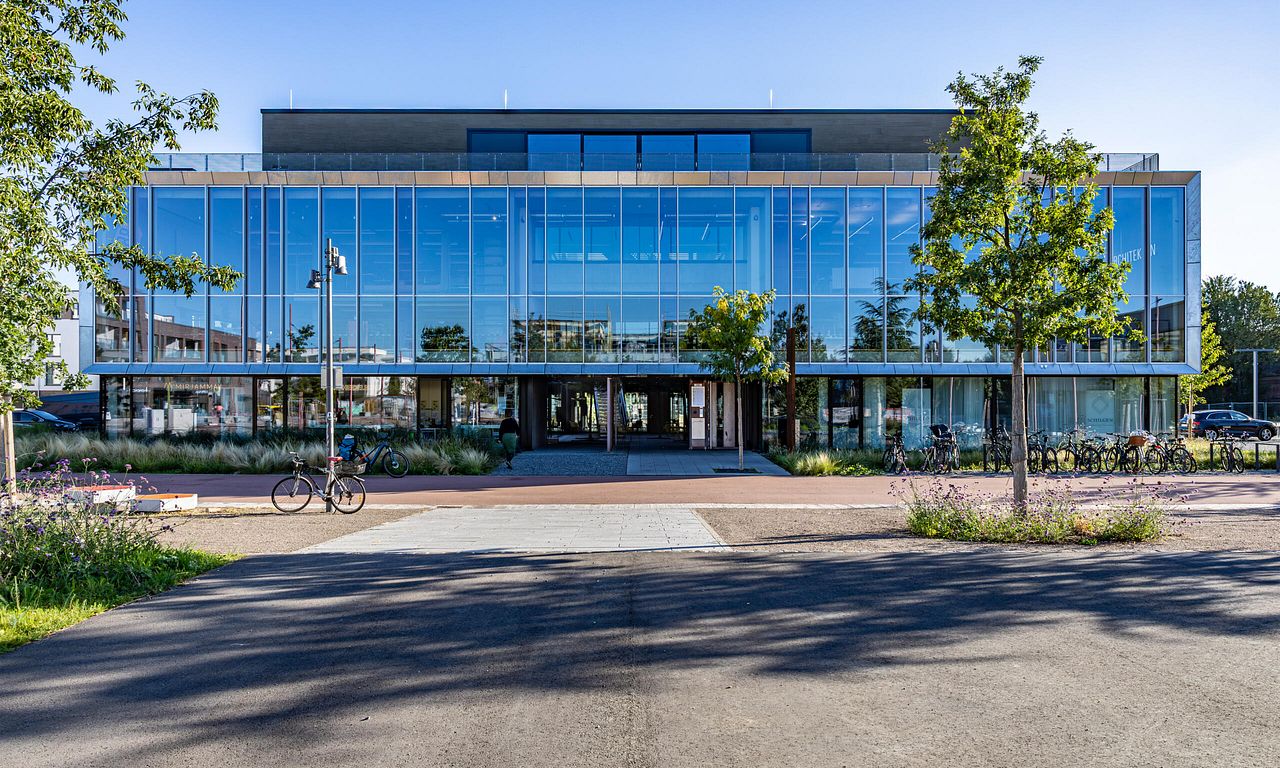
In the 3,500 square metre SVAP House, designed by the Heidelberg-based architects ap88 and SSV, sophisticated architecture meets the modern workplace. The ground floor, comprising around 30 per cent of the total floor space, is let to seven Heidelberg-based companies from a variety of sectors. It also houses the co-working spaces, complete with a meeting area, as well as the café – the perfect place to arrive, socialise and relax.
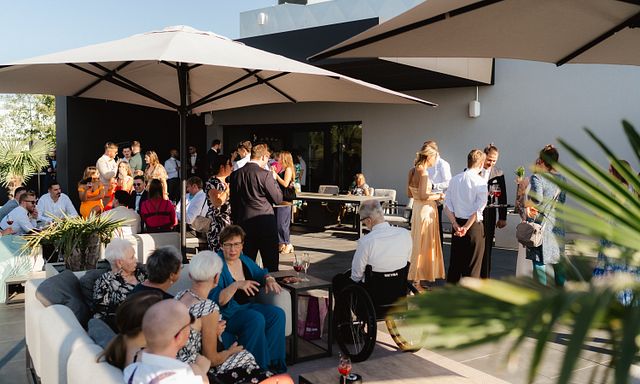
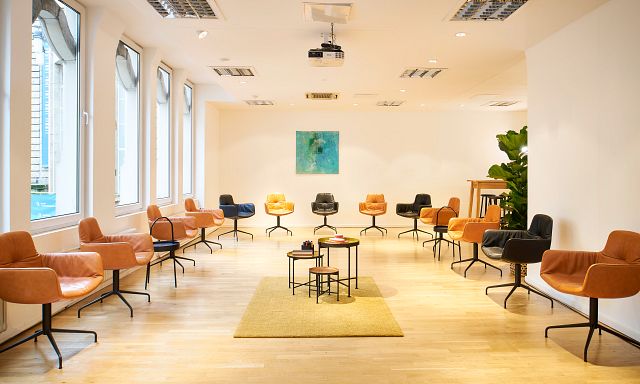
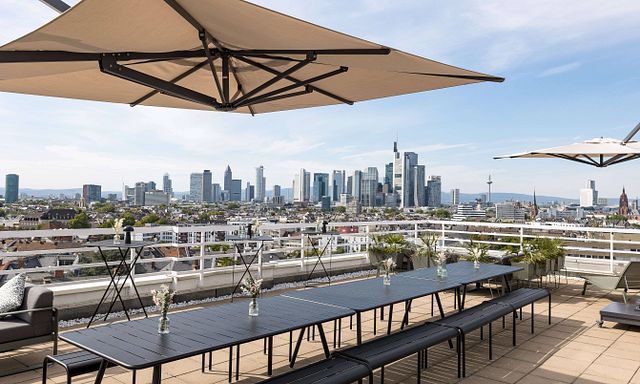
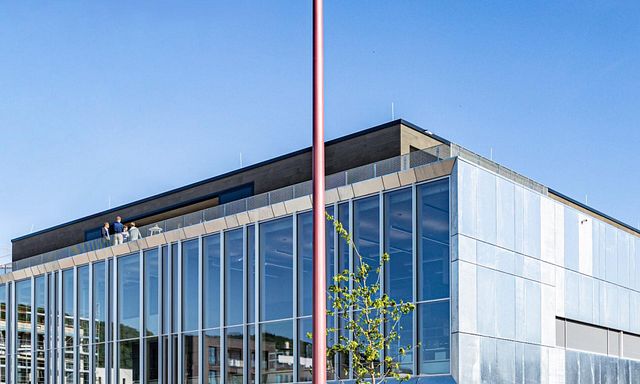
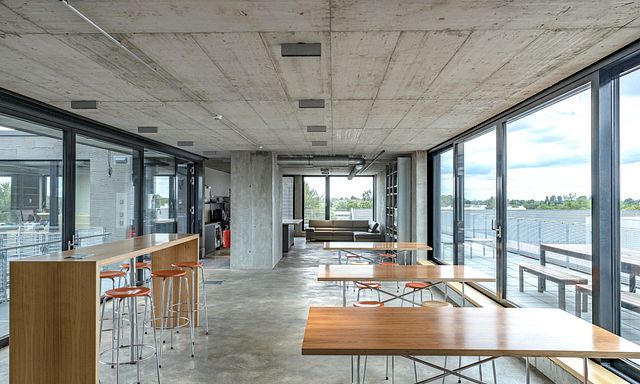
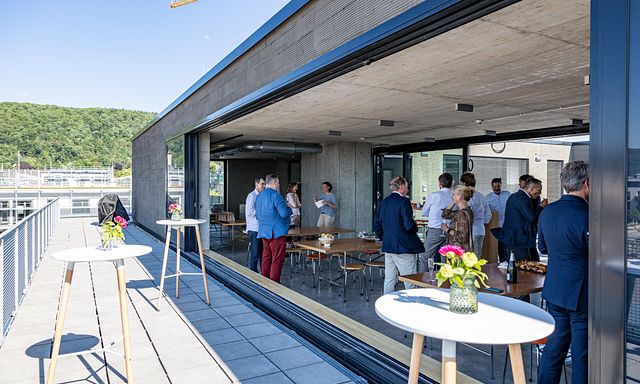
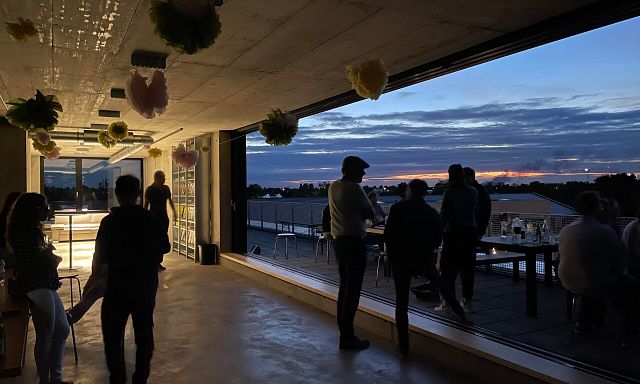
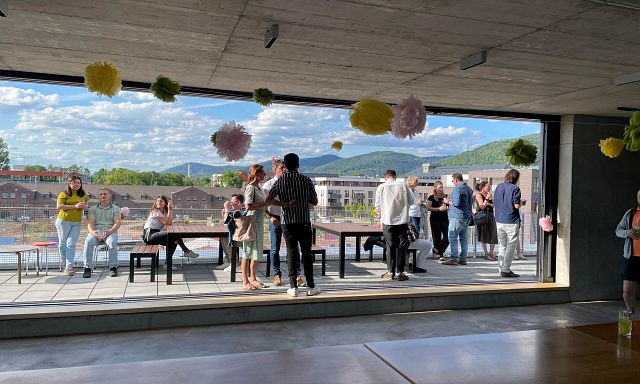
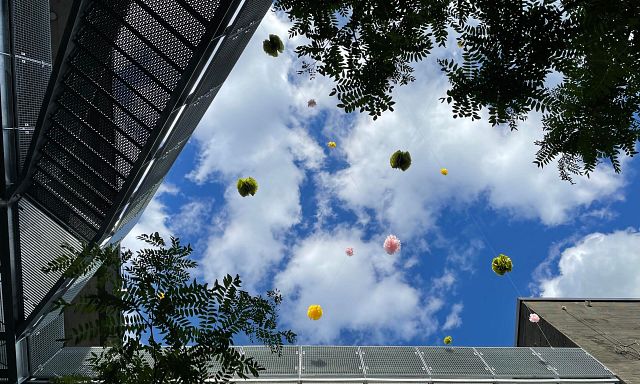
How wonderful it is to be surrounded by so many people who are important to you! The rooftop lounge, with its terrace offering sweeping views, is the perfect venue for turning your next corporate event or private celebration into a memorable experience. With 155 square metres of indoor space and a 120-square-metre terrace, around 150 people can enjoy socialising here. The open-plan feel is emphasised by the glass doors and windows that slide open, offering views of the staircase sculpture in the inner courtyard and the terrace facing Marlene-Dietrich-Platz.
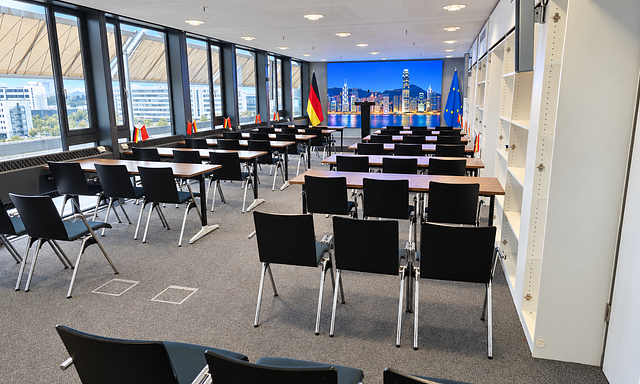
And if you need a conference room for your meeting or seminar, you’ll find one available with direct access to the lounge. At around 70 square metres, with technical equipment and facilities for 25–50 people (depending on the seating arrangement), it’s ideal for focusing fully on your project.
... but first, you’ve got to get here!
Occasions
Amenities
Rooms (2)
Location
Parking and overnight accommodation

Rental period
Rental times are flexible and can be agreed individually
Technical equipment

Presentation equipment


Catering facilities and services


Infrastructure