Camperio Business Park
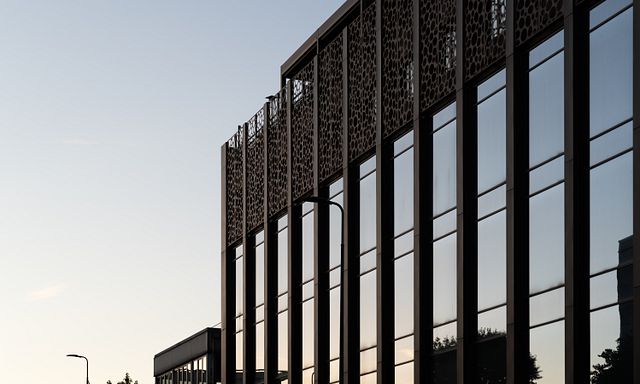
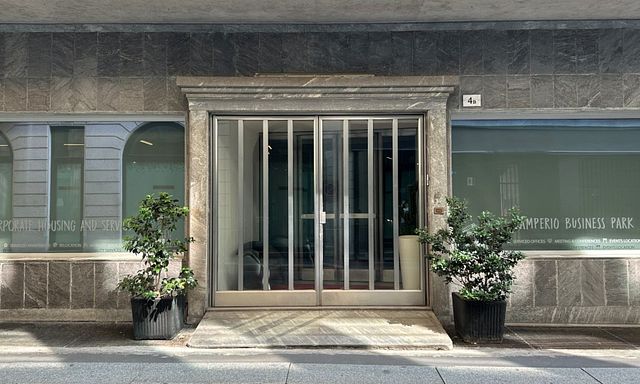
Camperio Business Park is a building situated in the very centre of Milan, at 4 Via Manfredo Camperio.
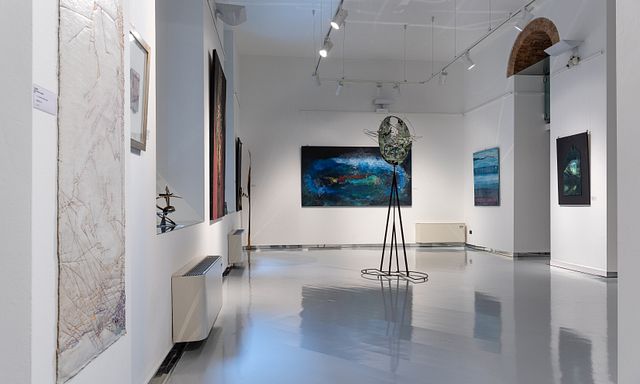
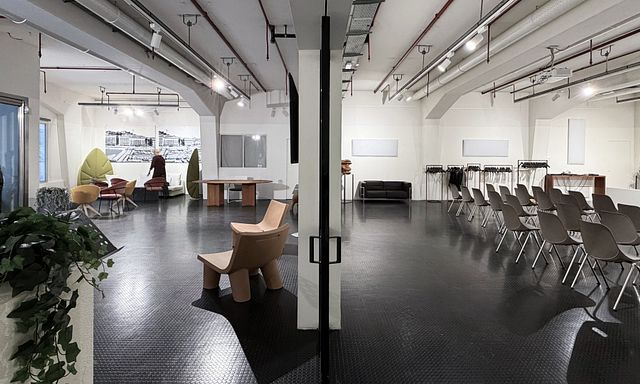
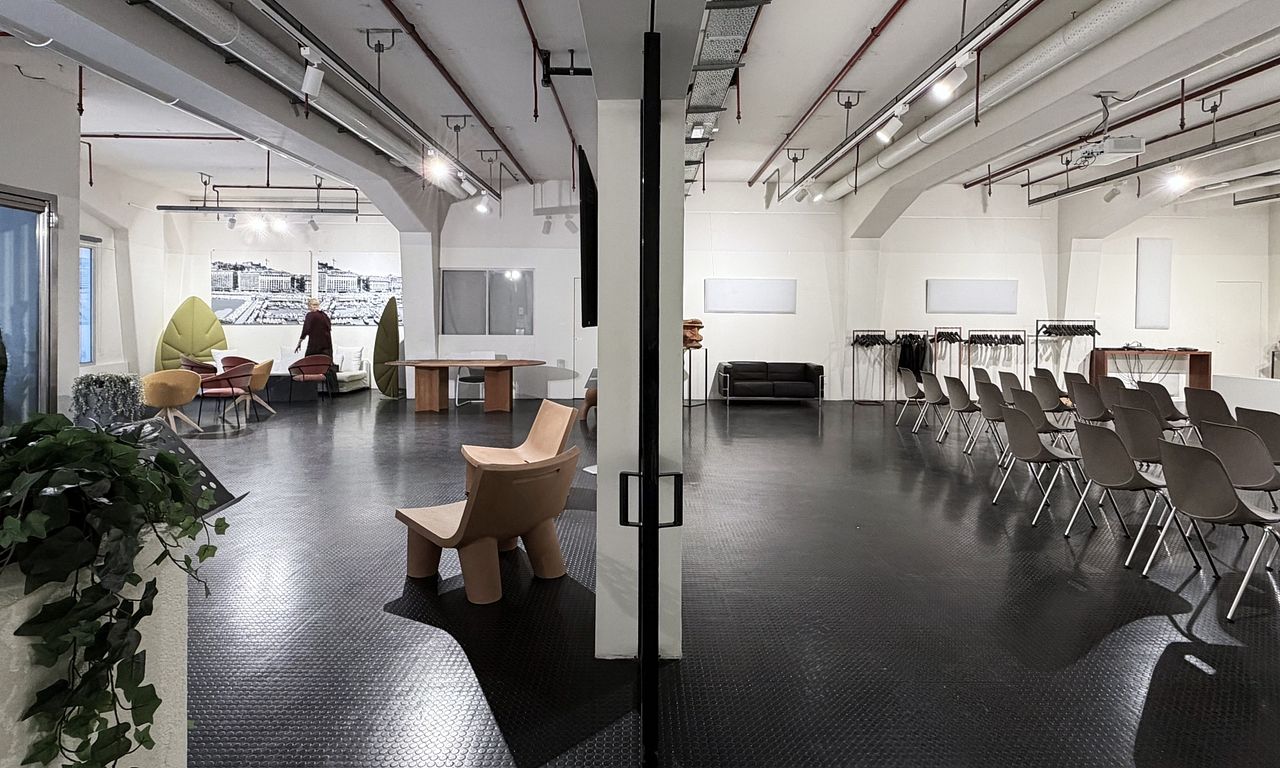
The main venue for any type of corporate event is the Salone Camperio, a 225-square-metre space on the ground floor. It comprises two adjoining rooms separated by sliding glass doors, which can be used together or separately as required. The ceiling panels and curtains, both sound-absorbing, ensure optimal acoustics throughout the venue.
The spaces are spacious, adaptable to any requirement, accessible and functional.
The private loading and unloading area simplifies and speeds up the set-up and dismantling processes.
Exclusive use of the venue is always guaranteed.
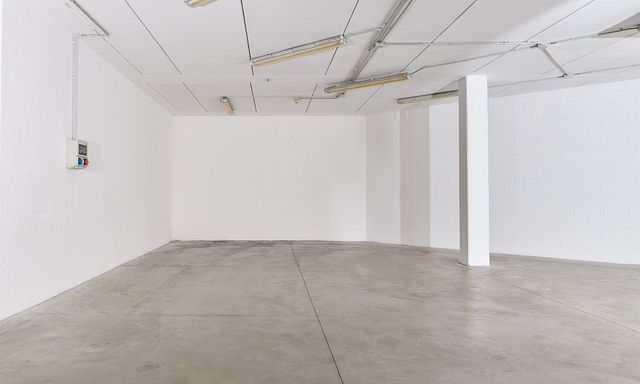
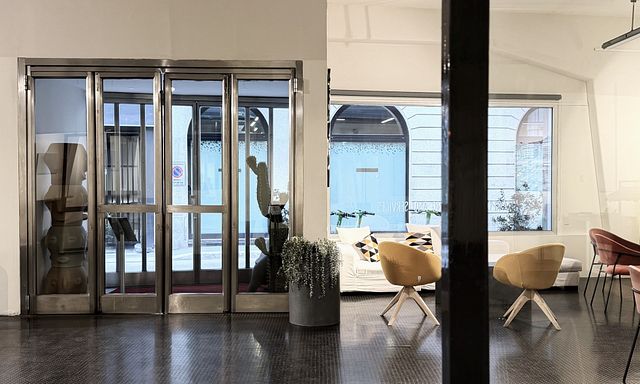
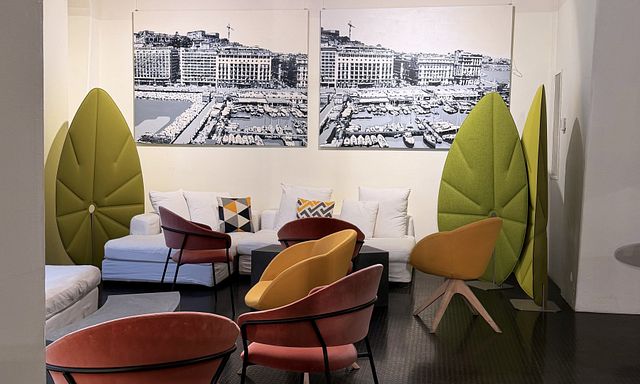
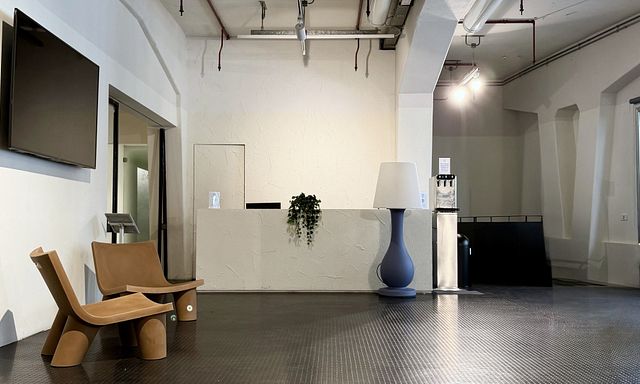
The entrance hall to the venue is the Sala Piccola (94 m²), which features two large windows facing the street that can be darkened with curtains, and a built-in reception desk ideal for welcoming guests and handling accreditation.
The room also features a break area which, if required, can be used as a dedicated space for set-up and dismantling by suppliers.
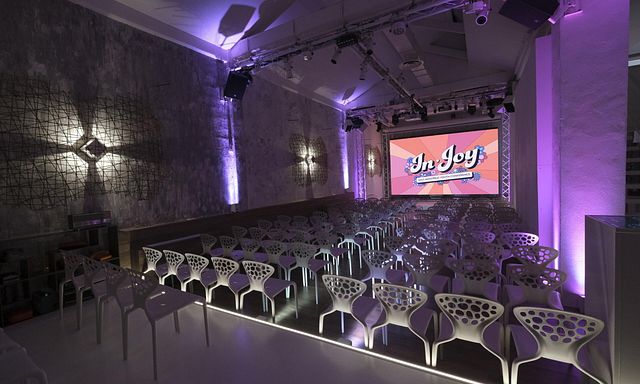
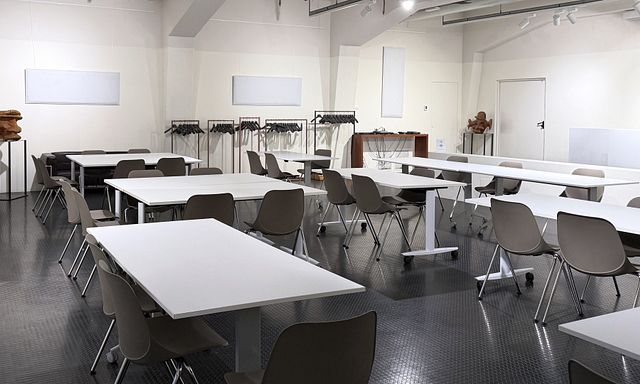
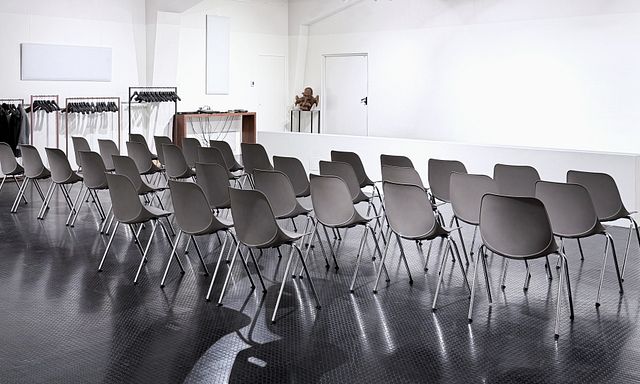
Two sliding doors lead into the Sala Grande, a 131 m² space that can accommodate up to 80 people in theatre-style seating and up to 110 people standing.
The hall is equipped with the audio-visual equipment required for meetings, conferences and presentations. Thanks to the sound-absorbing panels on the ceiling, the hall enjoys excellent acoustics.
It is also possible to arrange the seating in school-bench or horseshoe formations. If required, the space can be completely cleared, for example for purposes such as a pop-up shop or team-building activities.
The maximum capacity for a standing event using both rooms is 120 people.
On the fifth floor of the building there are two terraces that can be used for evening events during the warmer months.
Occasions
Amenities
Rooms (2)
Location
Rental period
Rental times are flexible and can be agreed individually
Technical equipment


Presentation equipment


Catering facilities and services

Infrastructure


Floor plan
Opening year
Reviews

Similar venues