GATE Club mit Dachterrasse
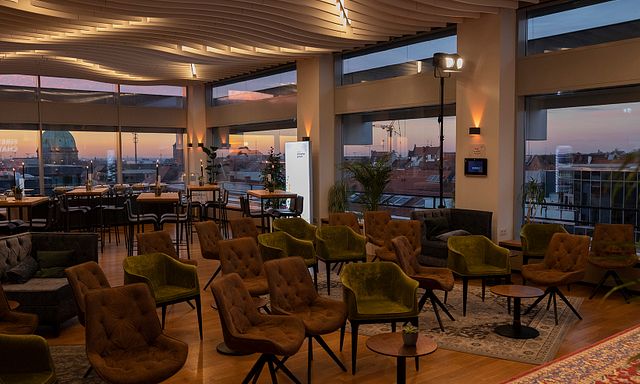
Welcome to our world of unique event spaces at GATE – offering a modern setting covering up to 660 m² (plus a 450 m² roof terrace).
The compact Area 2
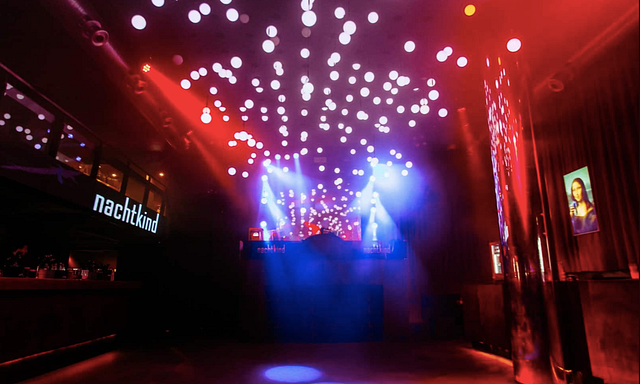
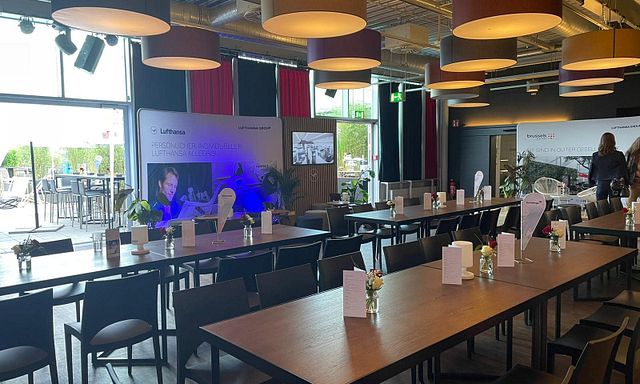
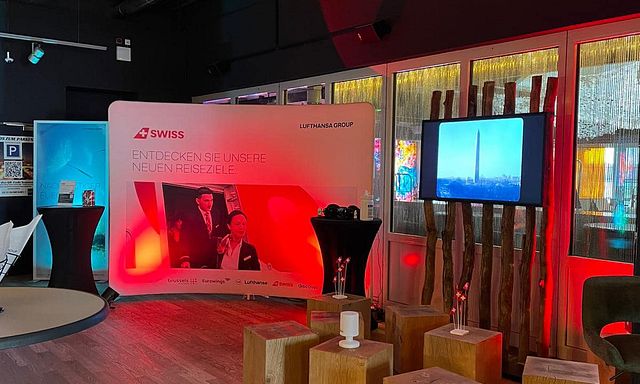
Our Area 2 offers the perfect space covering 180 square metres. It can be flexibly configured and set up with seating, and features a bar, DJ and dance floor, as required.
The central Area 1
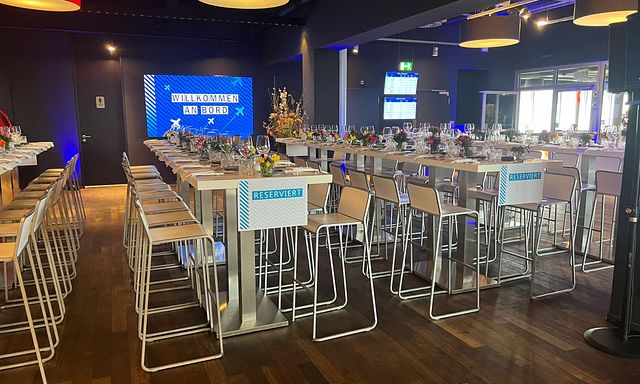
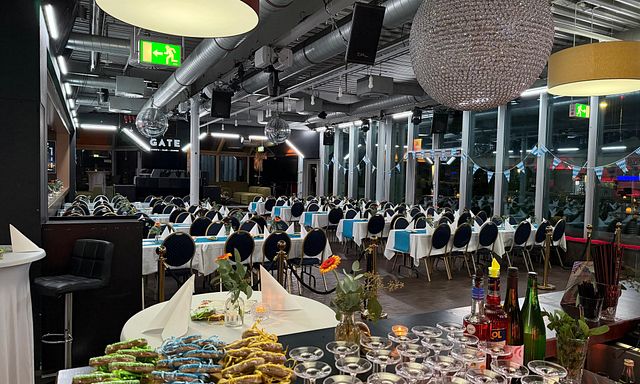
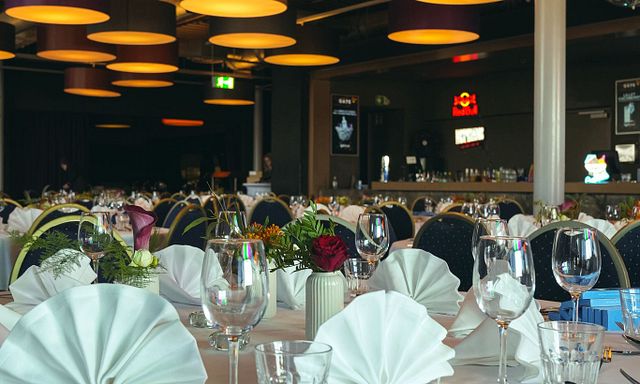
Area 1 is ideal for larger events, parties and banquets, offering up to 480 square metres of space. The area features 1 to 3 bars, a DJ and a dance floor, as well as a stage that can be used for speeches, a band or as a VIP area. It can be fully customised to your requirements.
Roof Terrace
The unique 450 square metre roof terrace with views of the apron is ideal for any kind of outdoor celebration and offers a bar, DJ and dance floor as required. Whether lounge-style or a banquet – that’s entirely up to you.
Lounge or Banquet
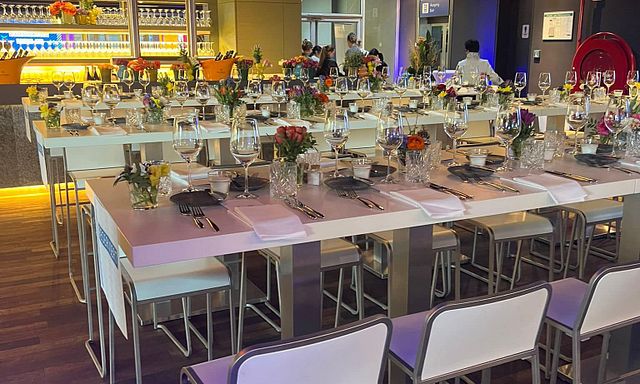
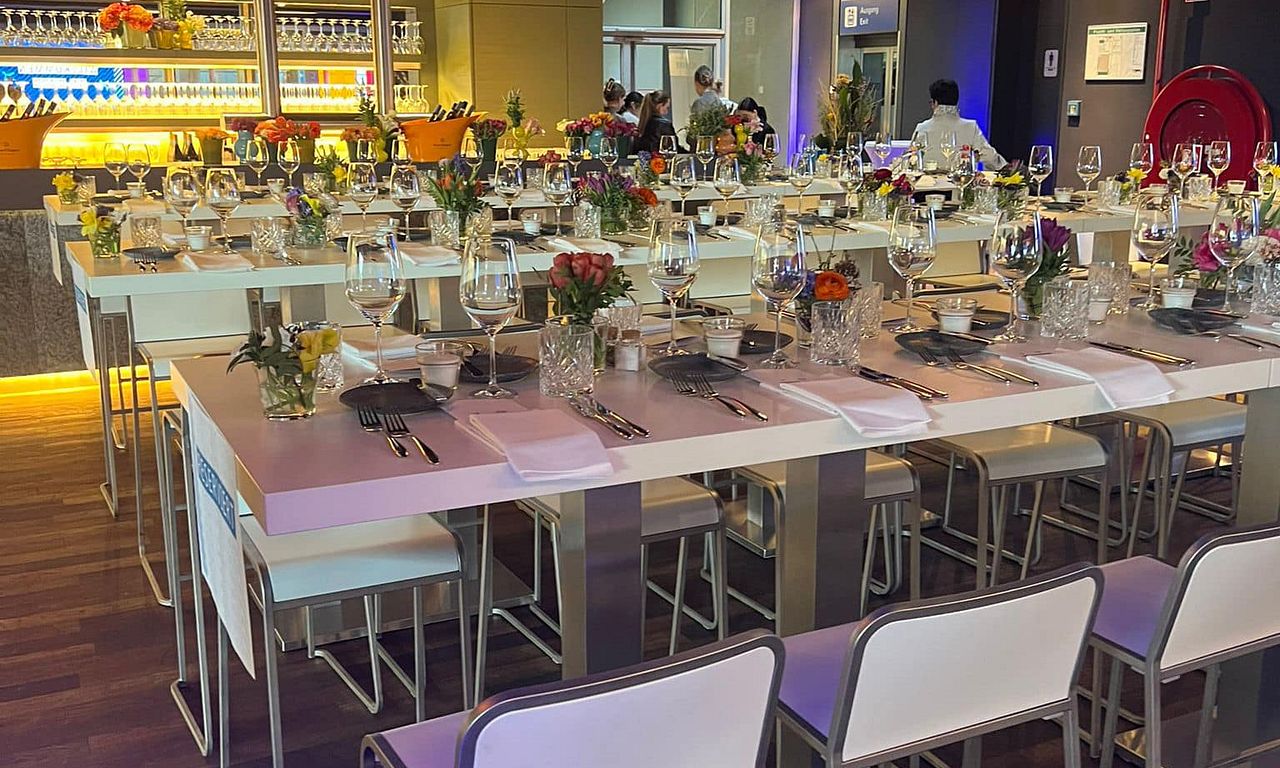
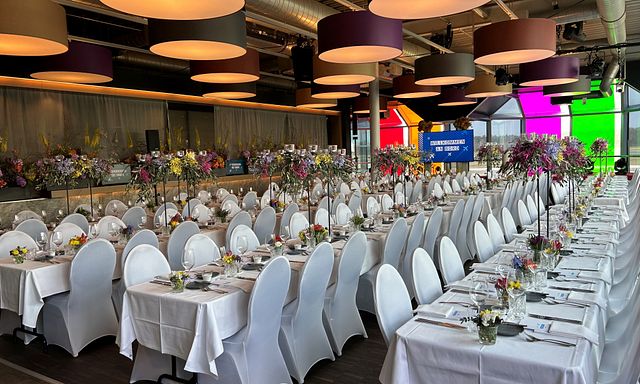
Settle into our stylish lounges and enjoy your party. Or we can organise a banquet for your formal celebration. Each area can be individually arranged with seating.
We’ll take care of organising the catering for you. We’ll work with you to tailor the culinary offerings to suit the occasion.
Combine or separate event areas
Do you need more or less space? Combine individual event areas or separate them, depending on the requirements of your event. We offer the perfect venues ranging from 50 sq m to 660 sq m. In addition, there’s the 450 sq m roof terrace.
Event enquiry
Corporate events, weddings, Christmas parties, galas and receptions, private parties… the possibilities at GATE are virtually endless.
Sustainability
What steps does the venue take to improve sustainability?
Occasions
Rooms (4)
Location
Parking and overnight accommodation


Rental period
Rental times are flexible and can be agreed individually
Technical equipment


Presentation equipment


Catering facilities and services


Infrastructure